Talk to us

The space is part of how Elite Merit does its work.

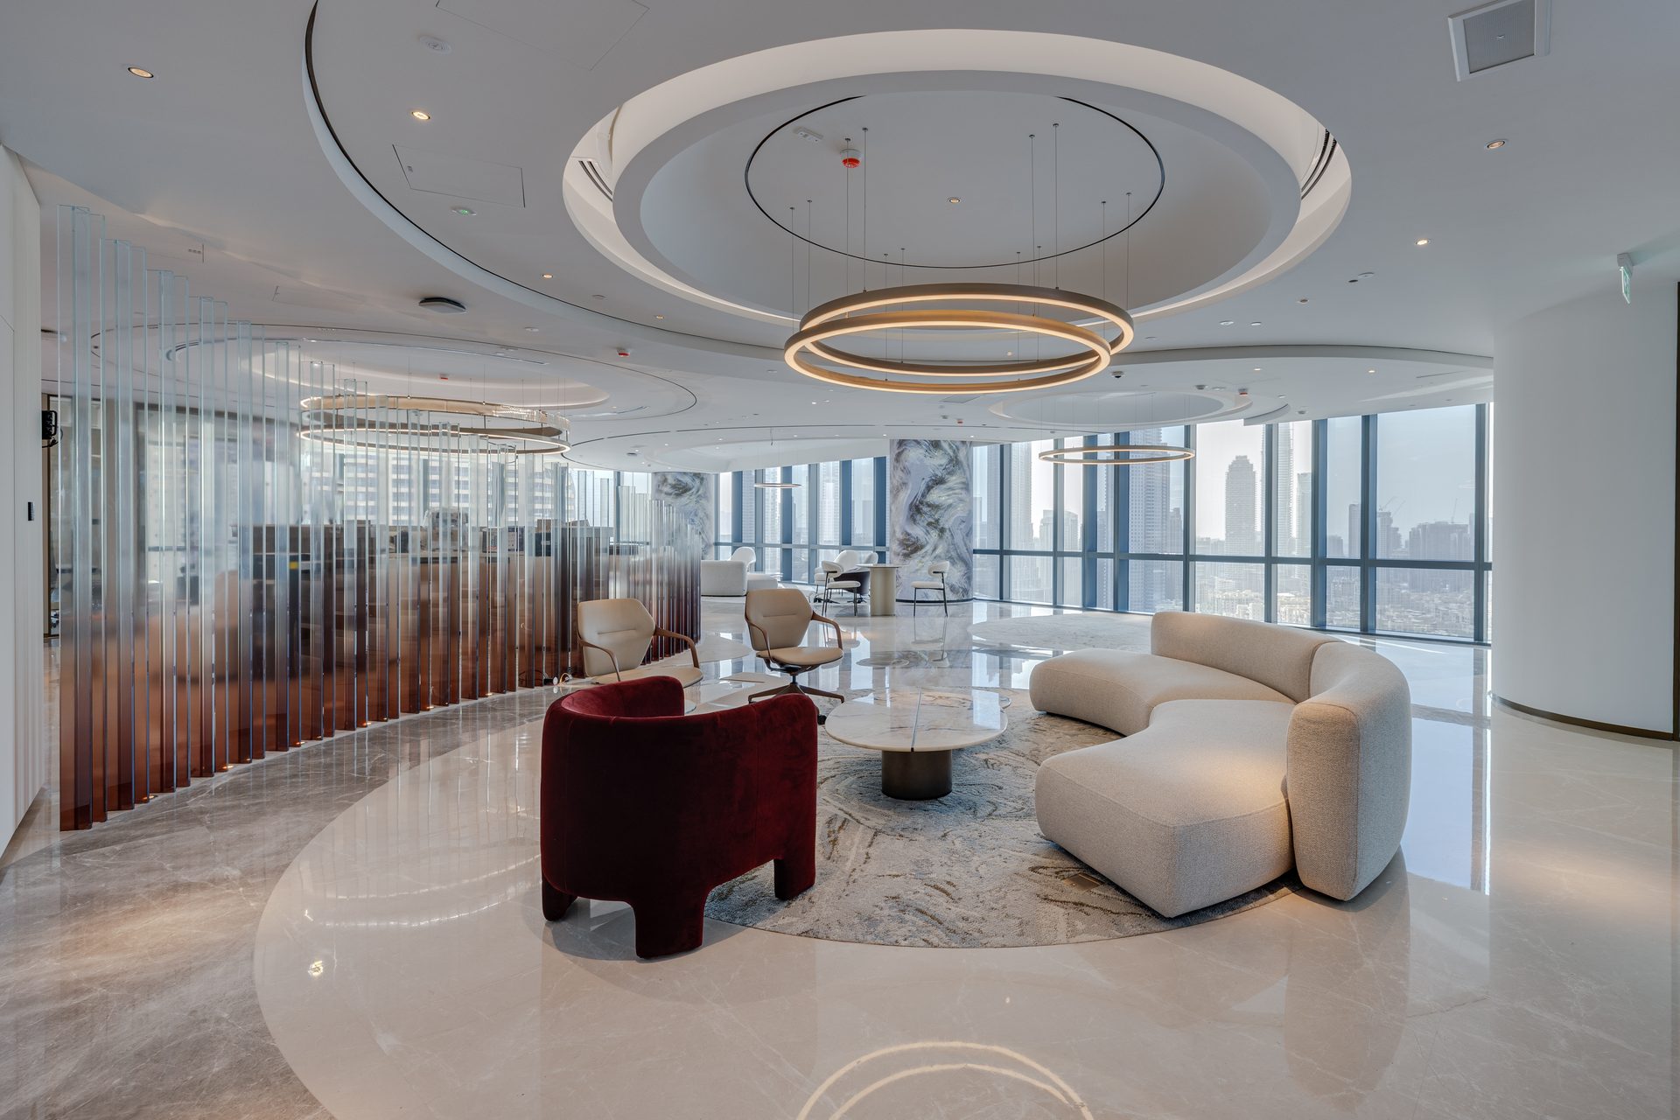
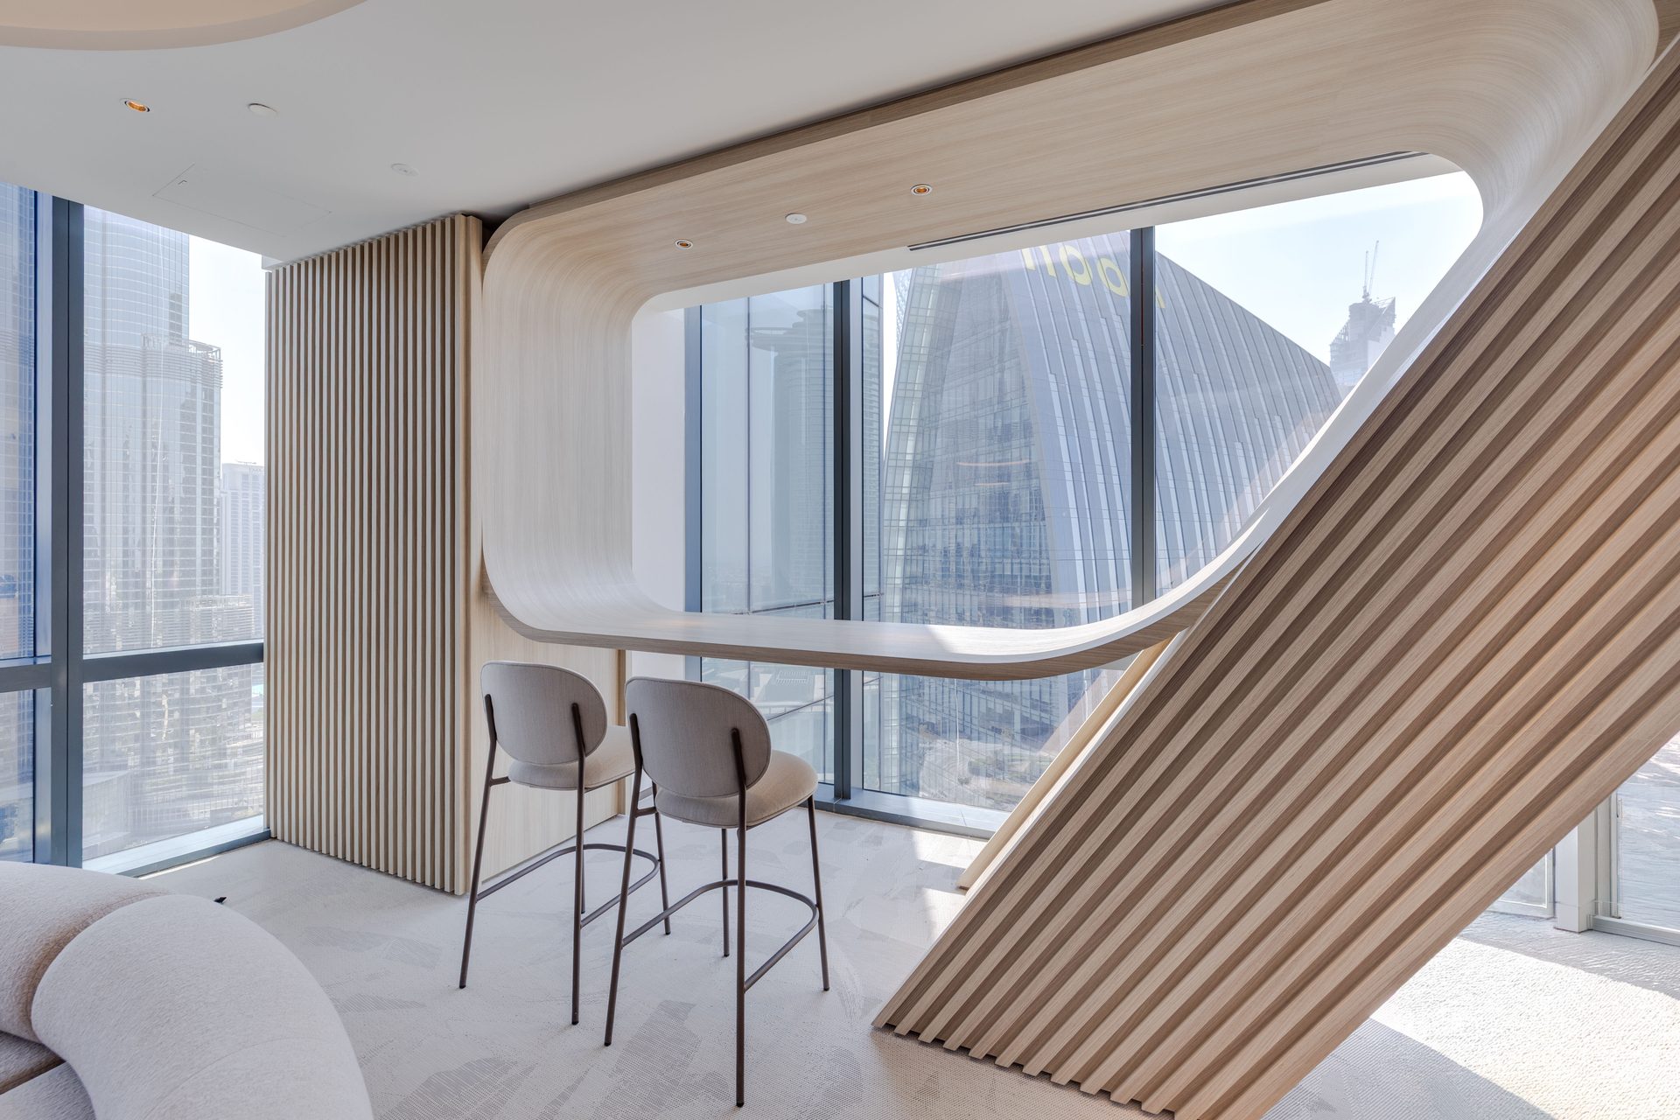
A real estate transaction is a sequence of decisions made under pressure. This office was designed around that reality. Biophilic systems, responsive climate and acoustics, and generative artworks driven by live office data are not decorative choices — they establish the working conditions under which our consultants analyse projects, present scenarios, and structure agreements with clients.

Why it was built this way

Three ideas behind the office

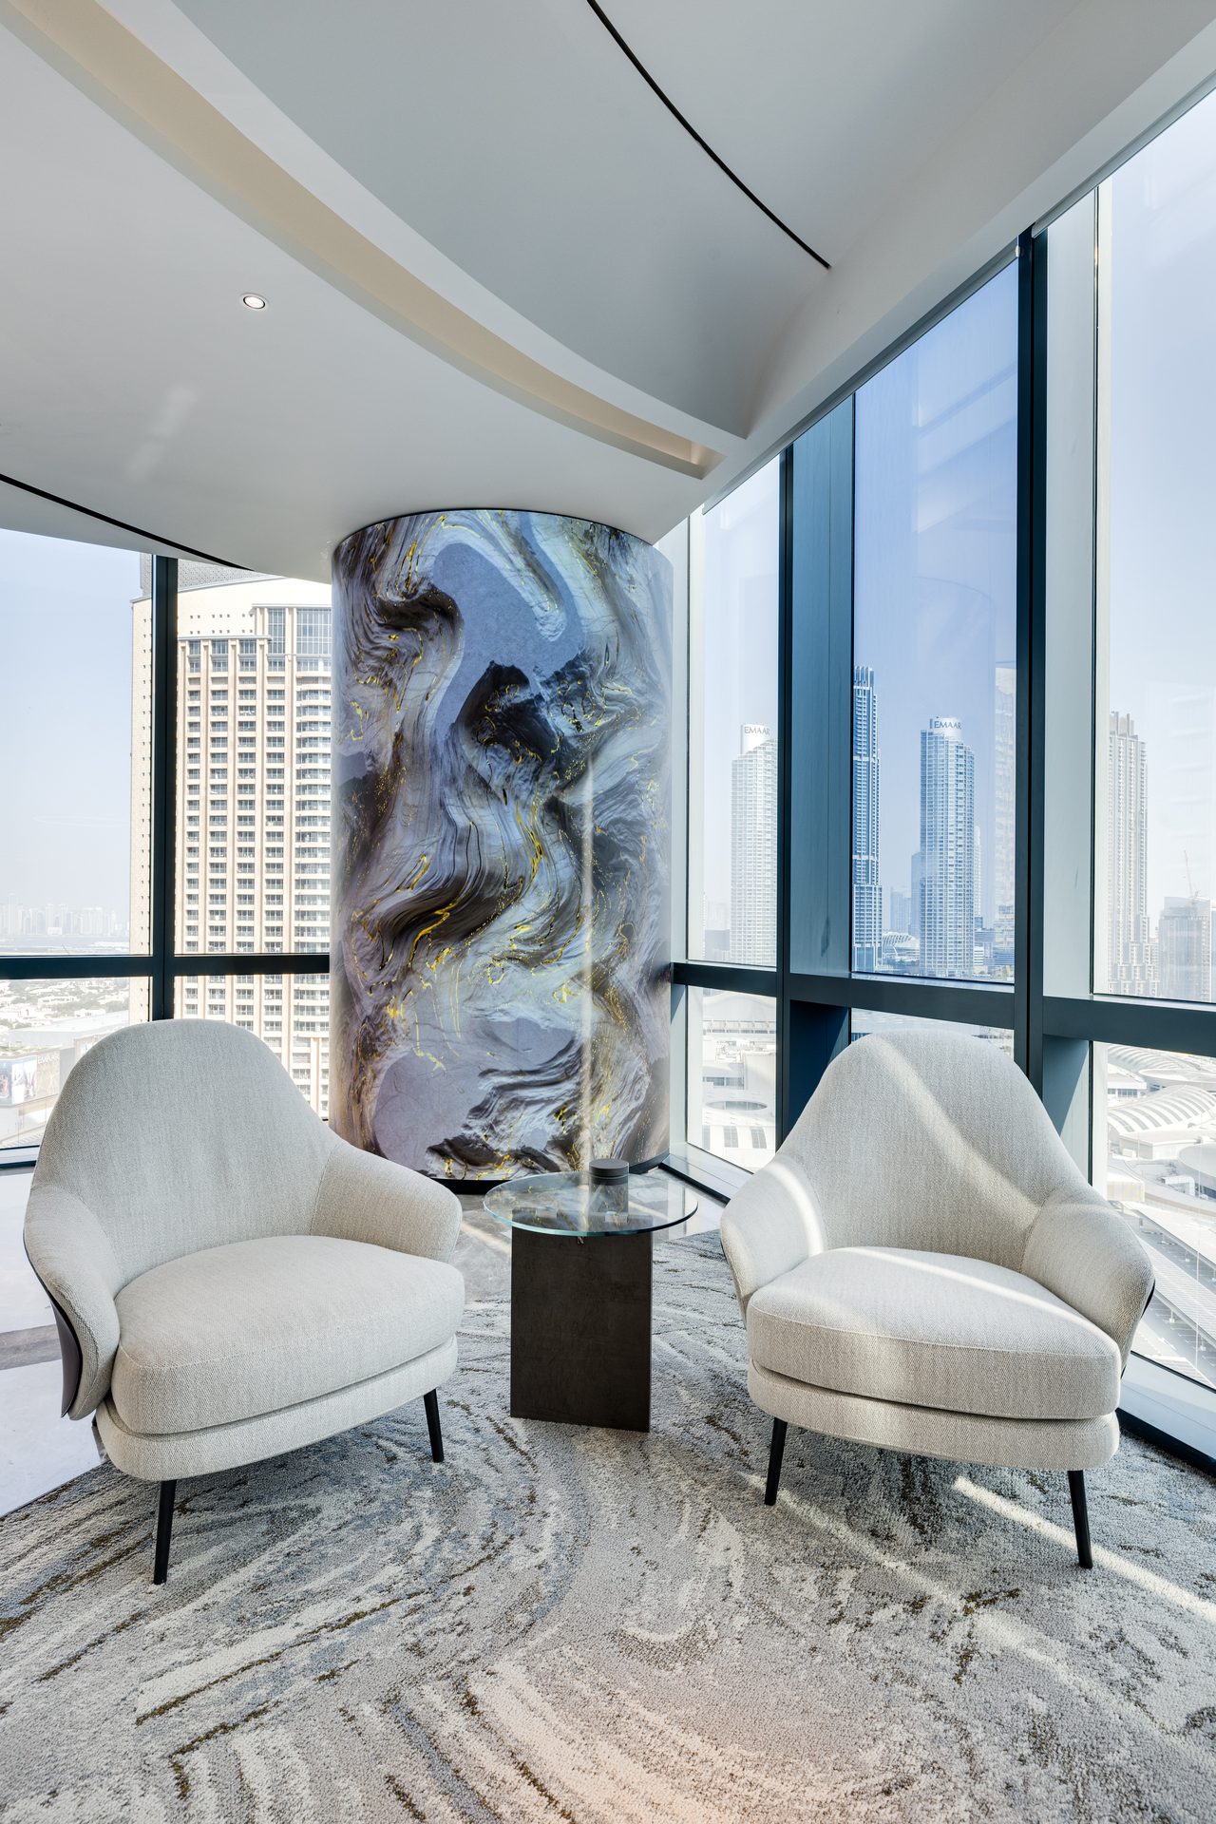
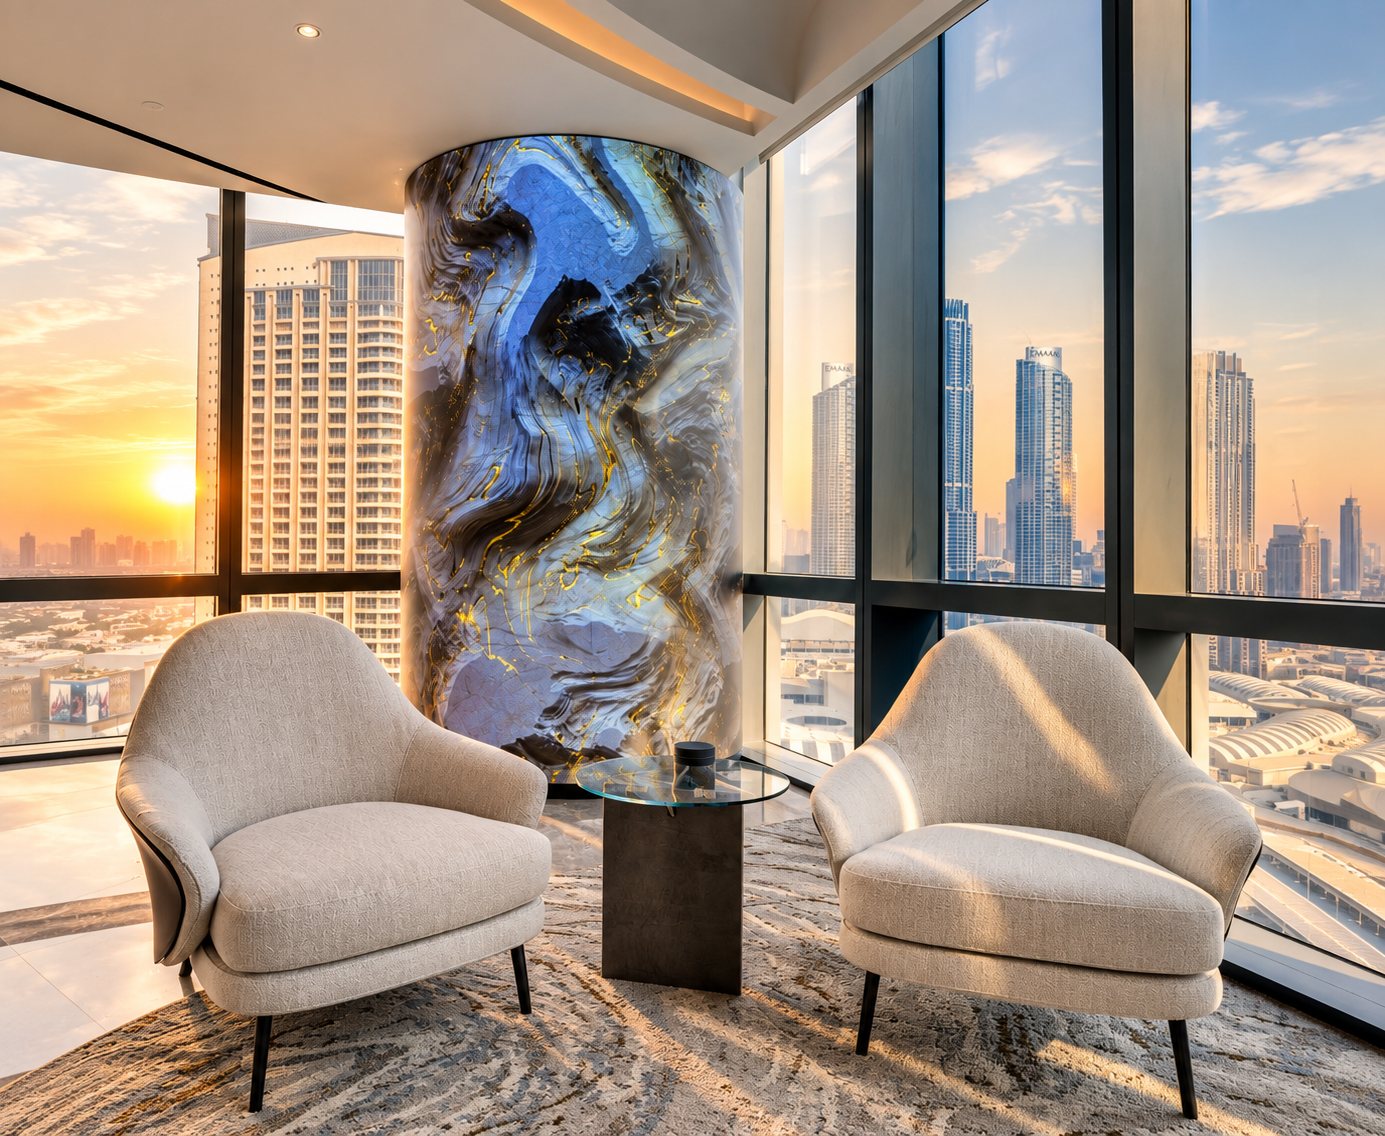
Data-driven generative artwork on a marble-clad column

Art that responds to data

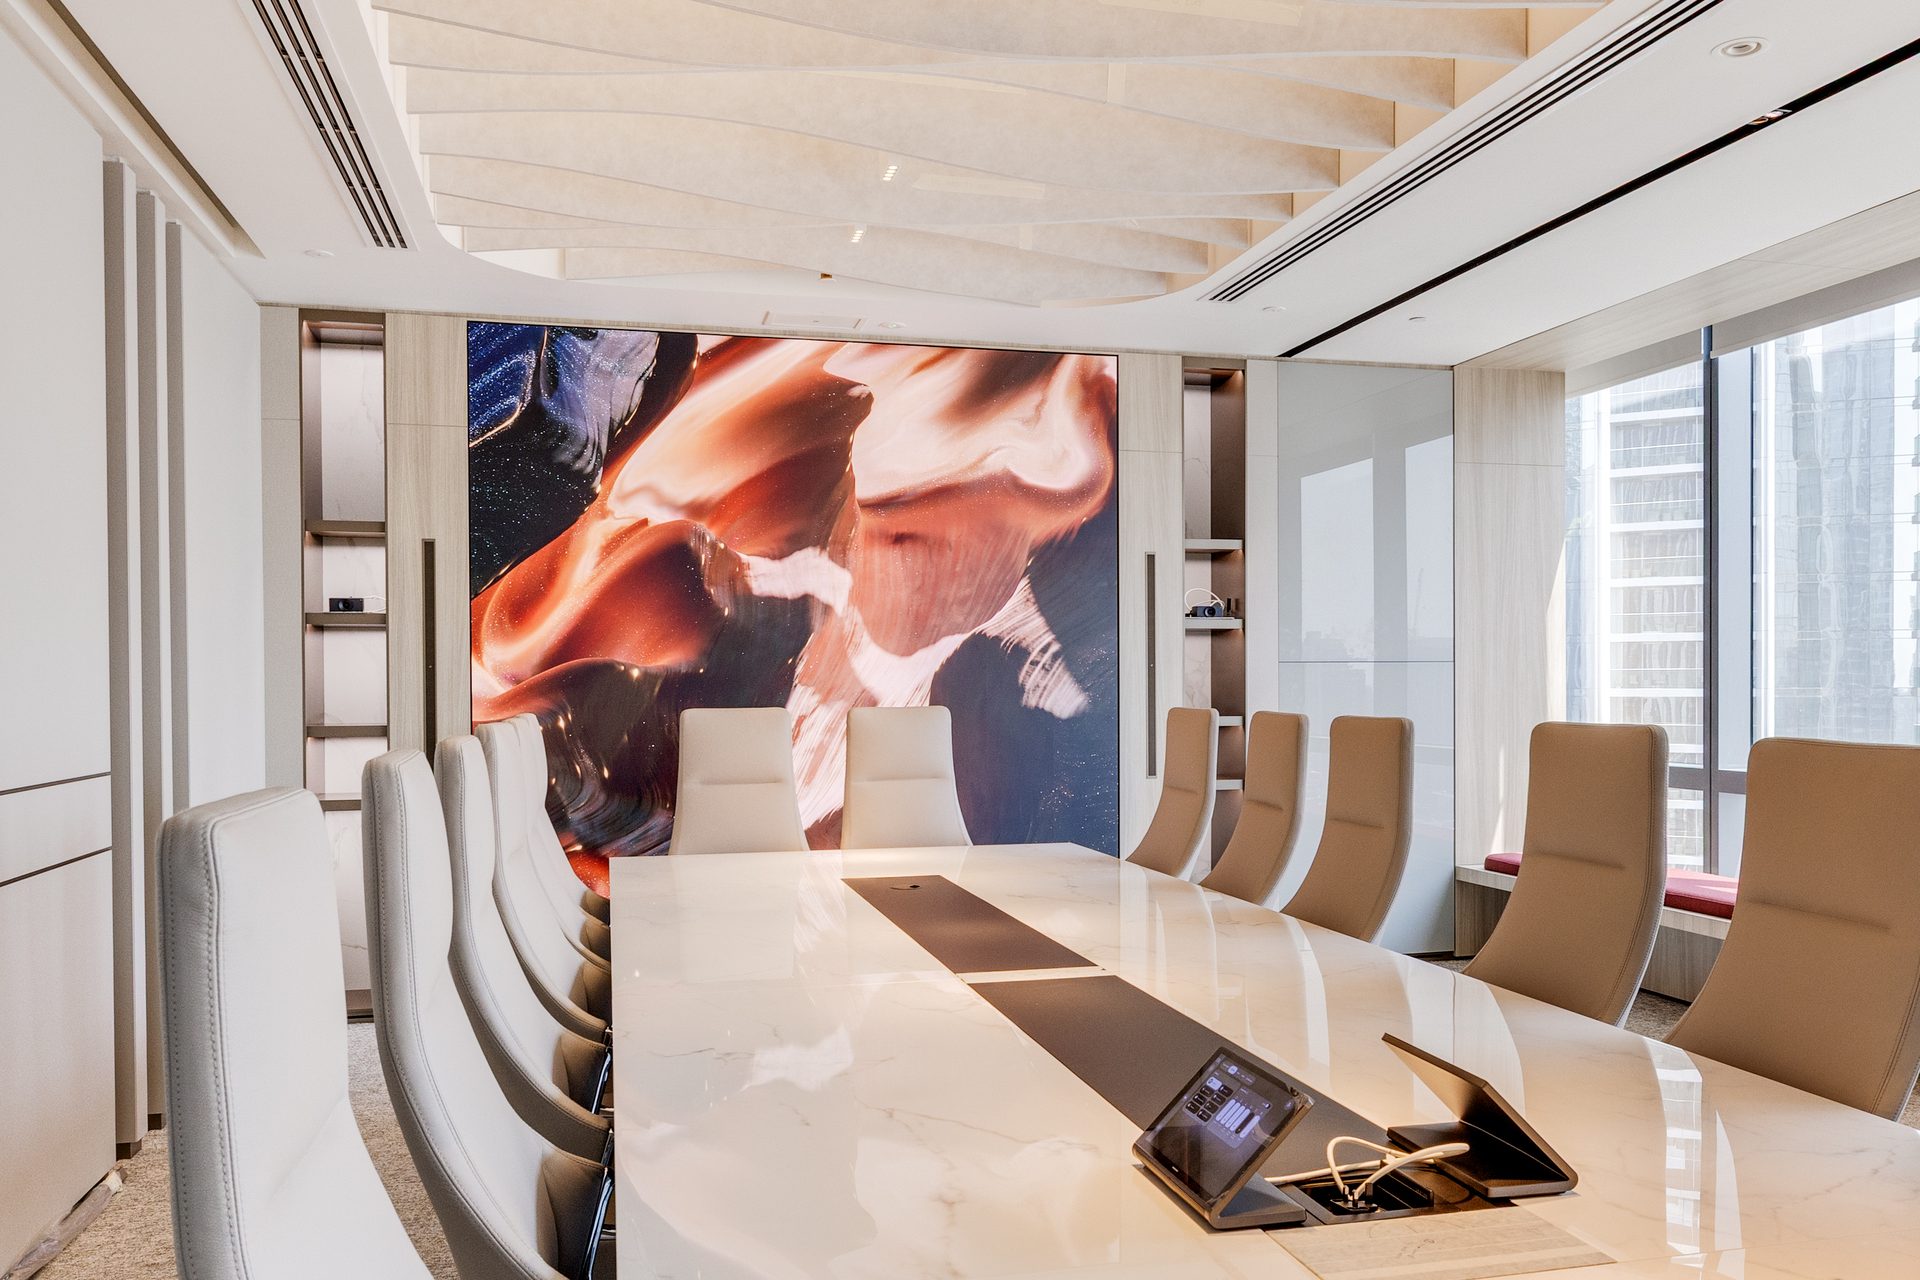
The office integrates a series of large-scale digital art installations created specifically for this space. The works respond to live data — time of day, weather, seasonal light — generating visuals in real time, not playing on a loop.

The light here changes with the day, not on a timer, but on data.
See details
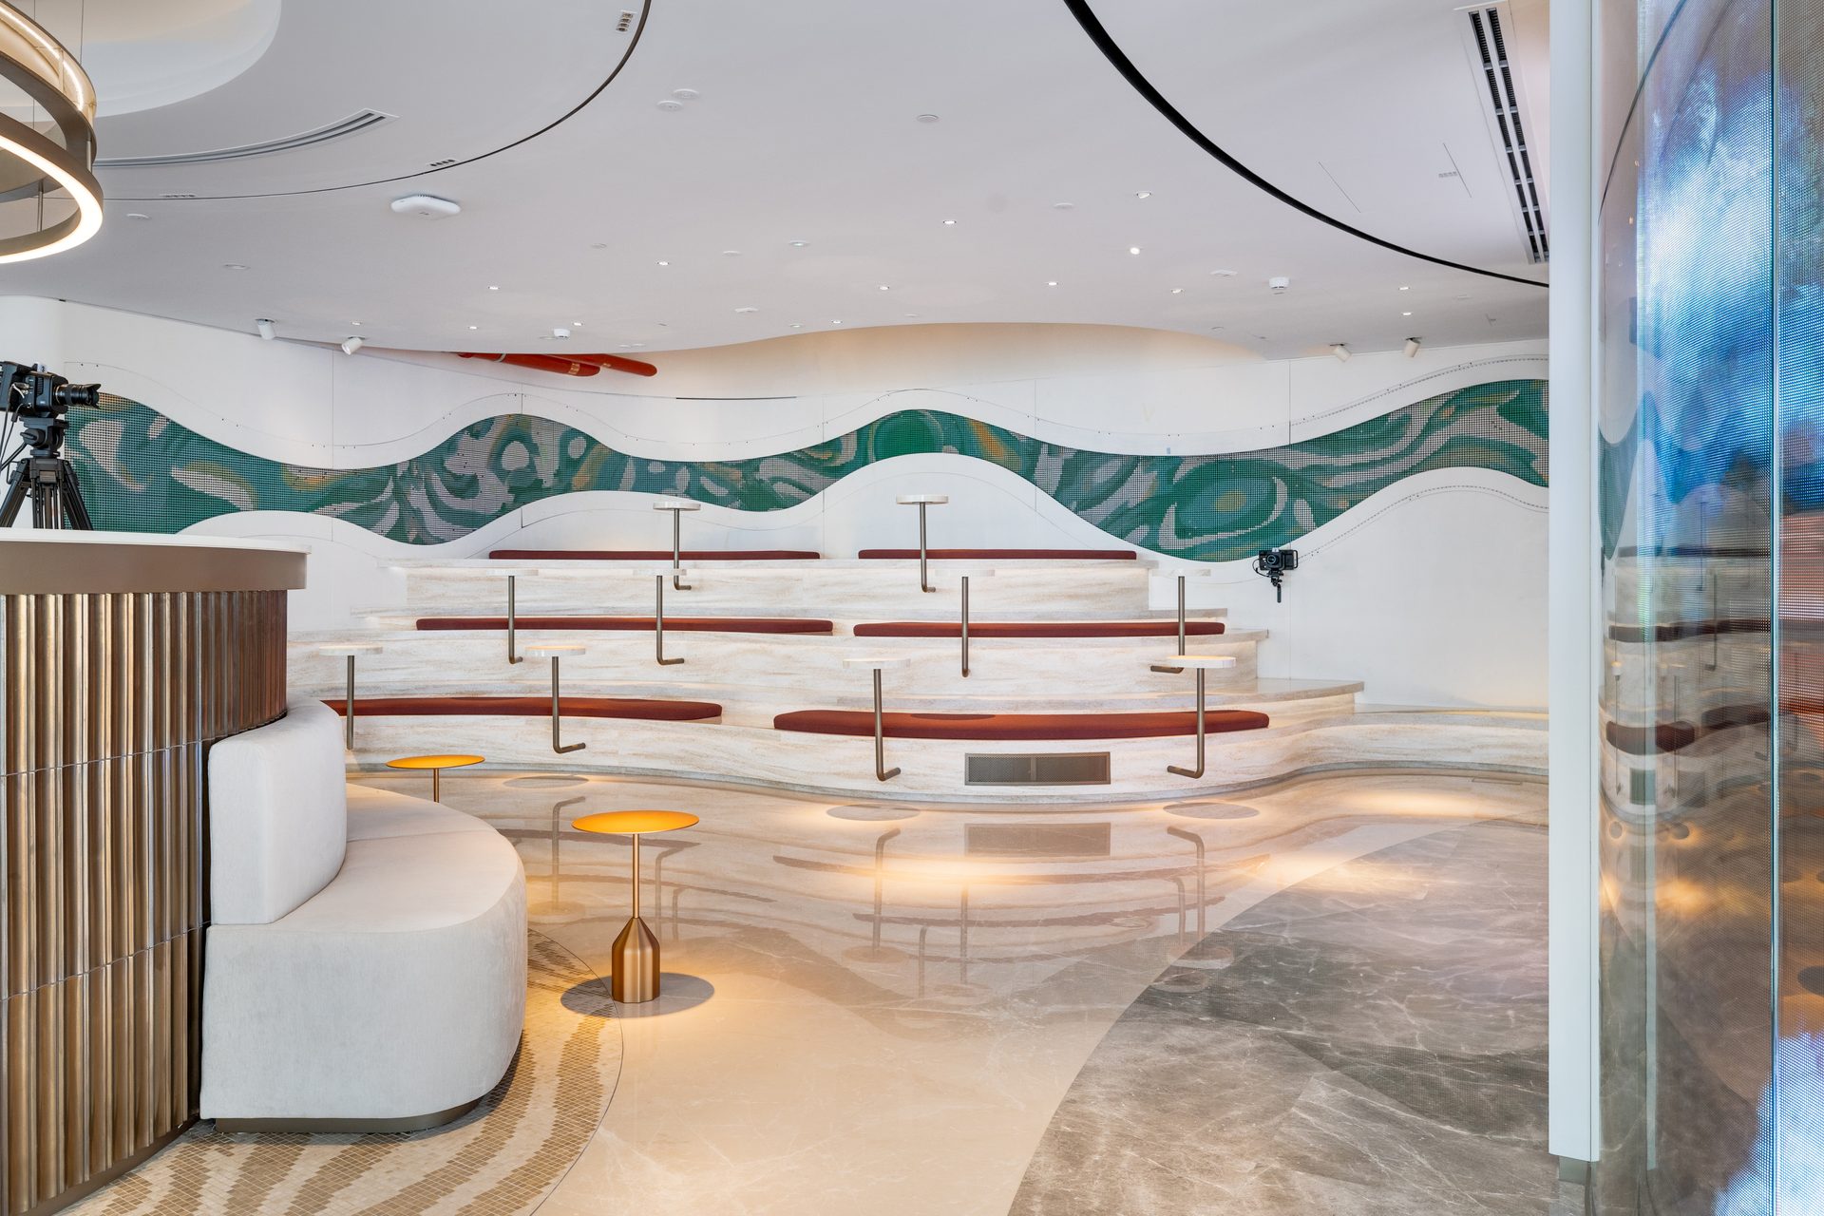
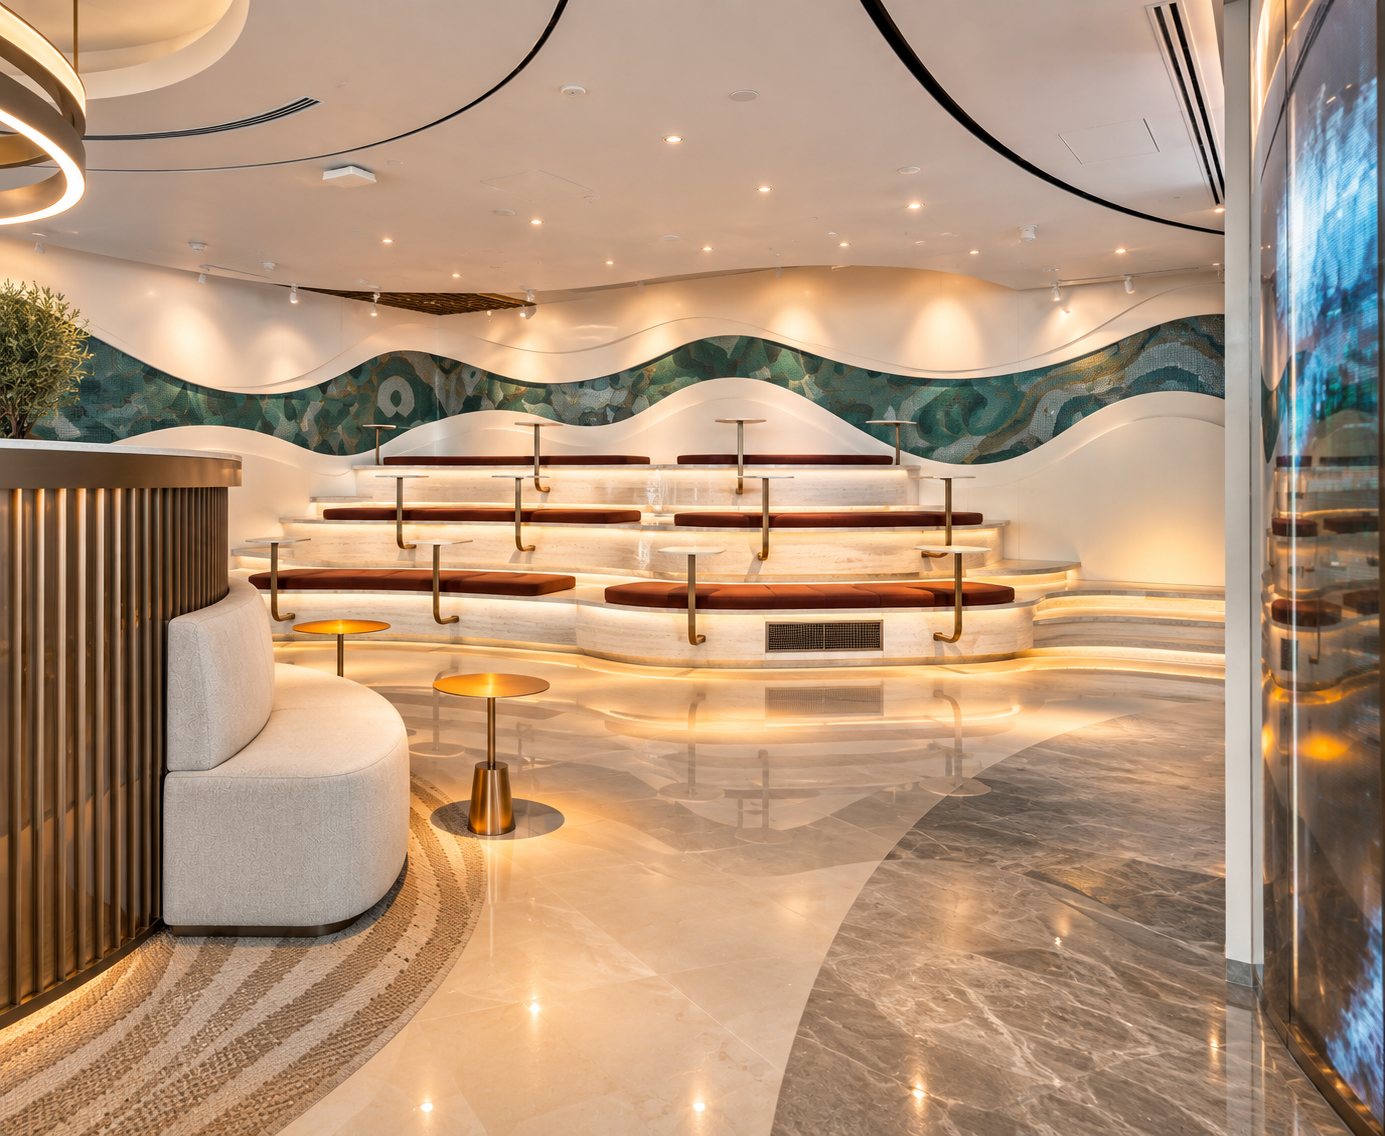
Tiered amphitheater seating for informal gathering

Built for how people think

The office climate system regulates temperature, humidity, CO₂ levels, lighting, and acoustics in real time. This is not a feature list but a design philosophy: the space was built so people think better in it.

We built this office so people would feel better in it.
See details
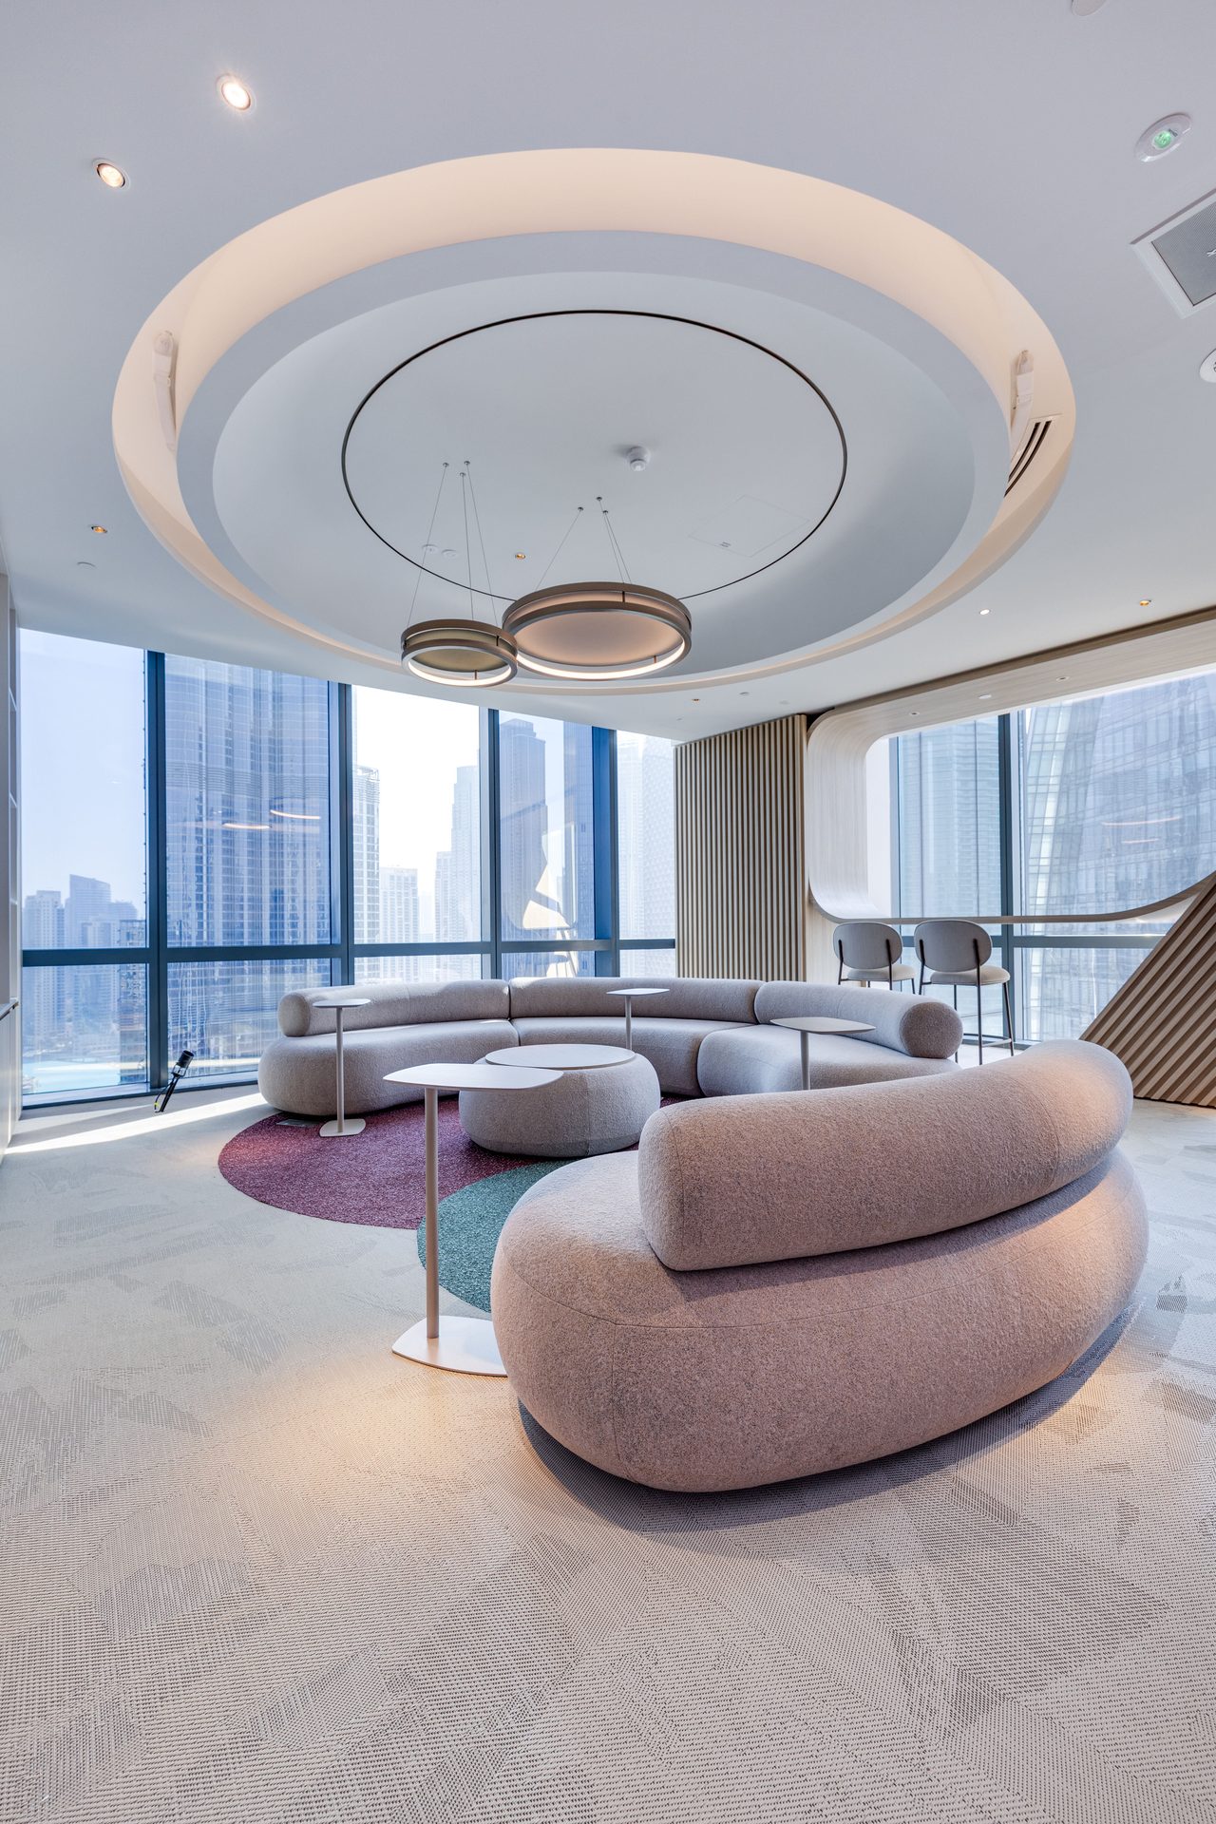
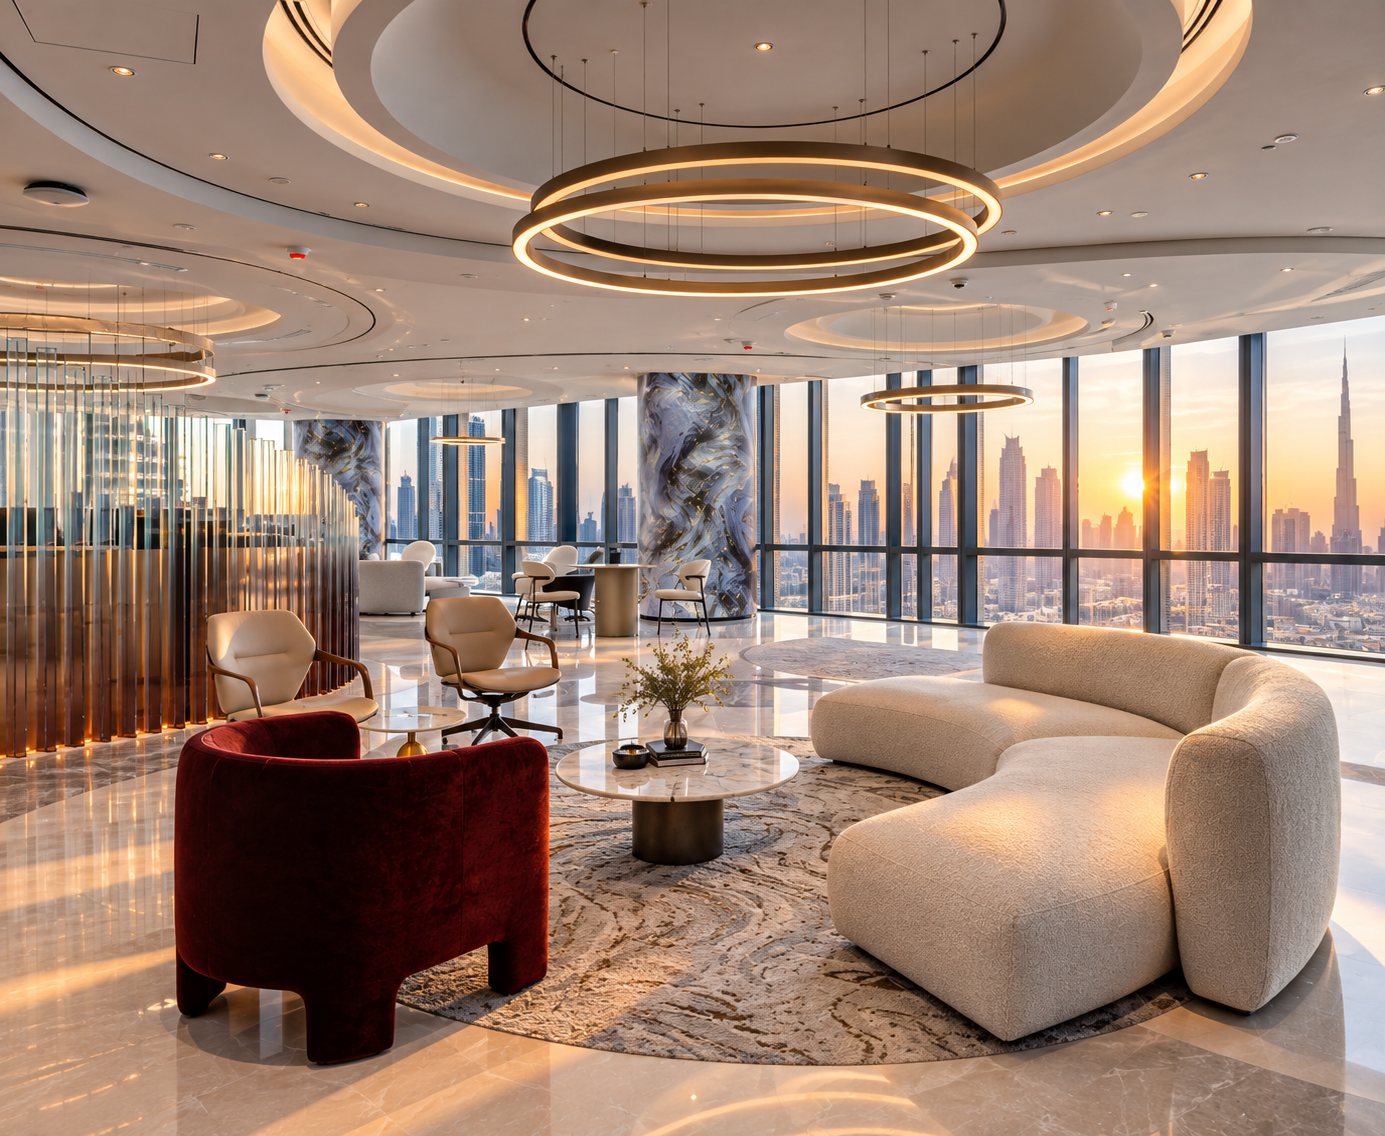
Lounge with a view of the Downtown Dubai skyline and Burj Khalifa at sunset

A position, not a gesture

Investing in a permanent, technologically advanced office during a period of regional uncertainty is a position. For clients who have never been to Dubai, a flagship office is a verifiable signal: the company is real and playing a long game.

When the market tests everyone, some wait. We built.
See details
Get in touch →
The position

A deliberate commitment to the region, made at a moment when others are waiting.

— Elite Merit
The threshold piece

Nura Sands

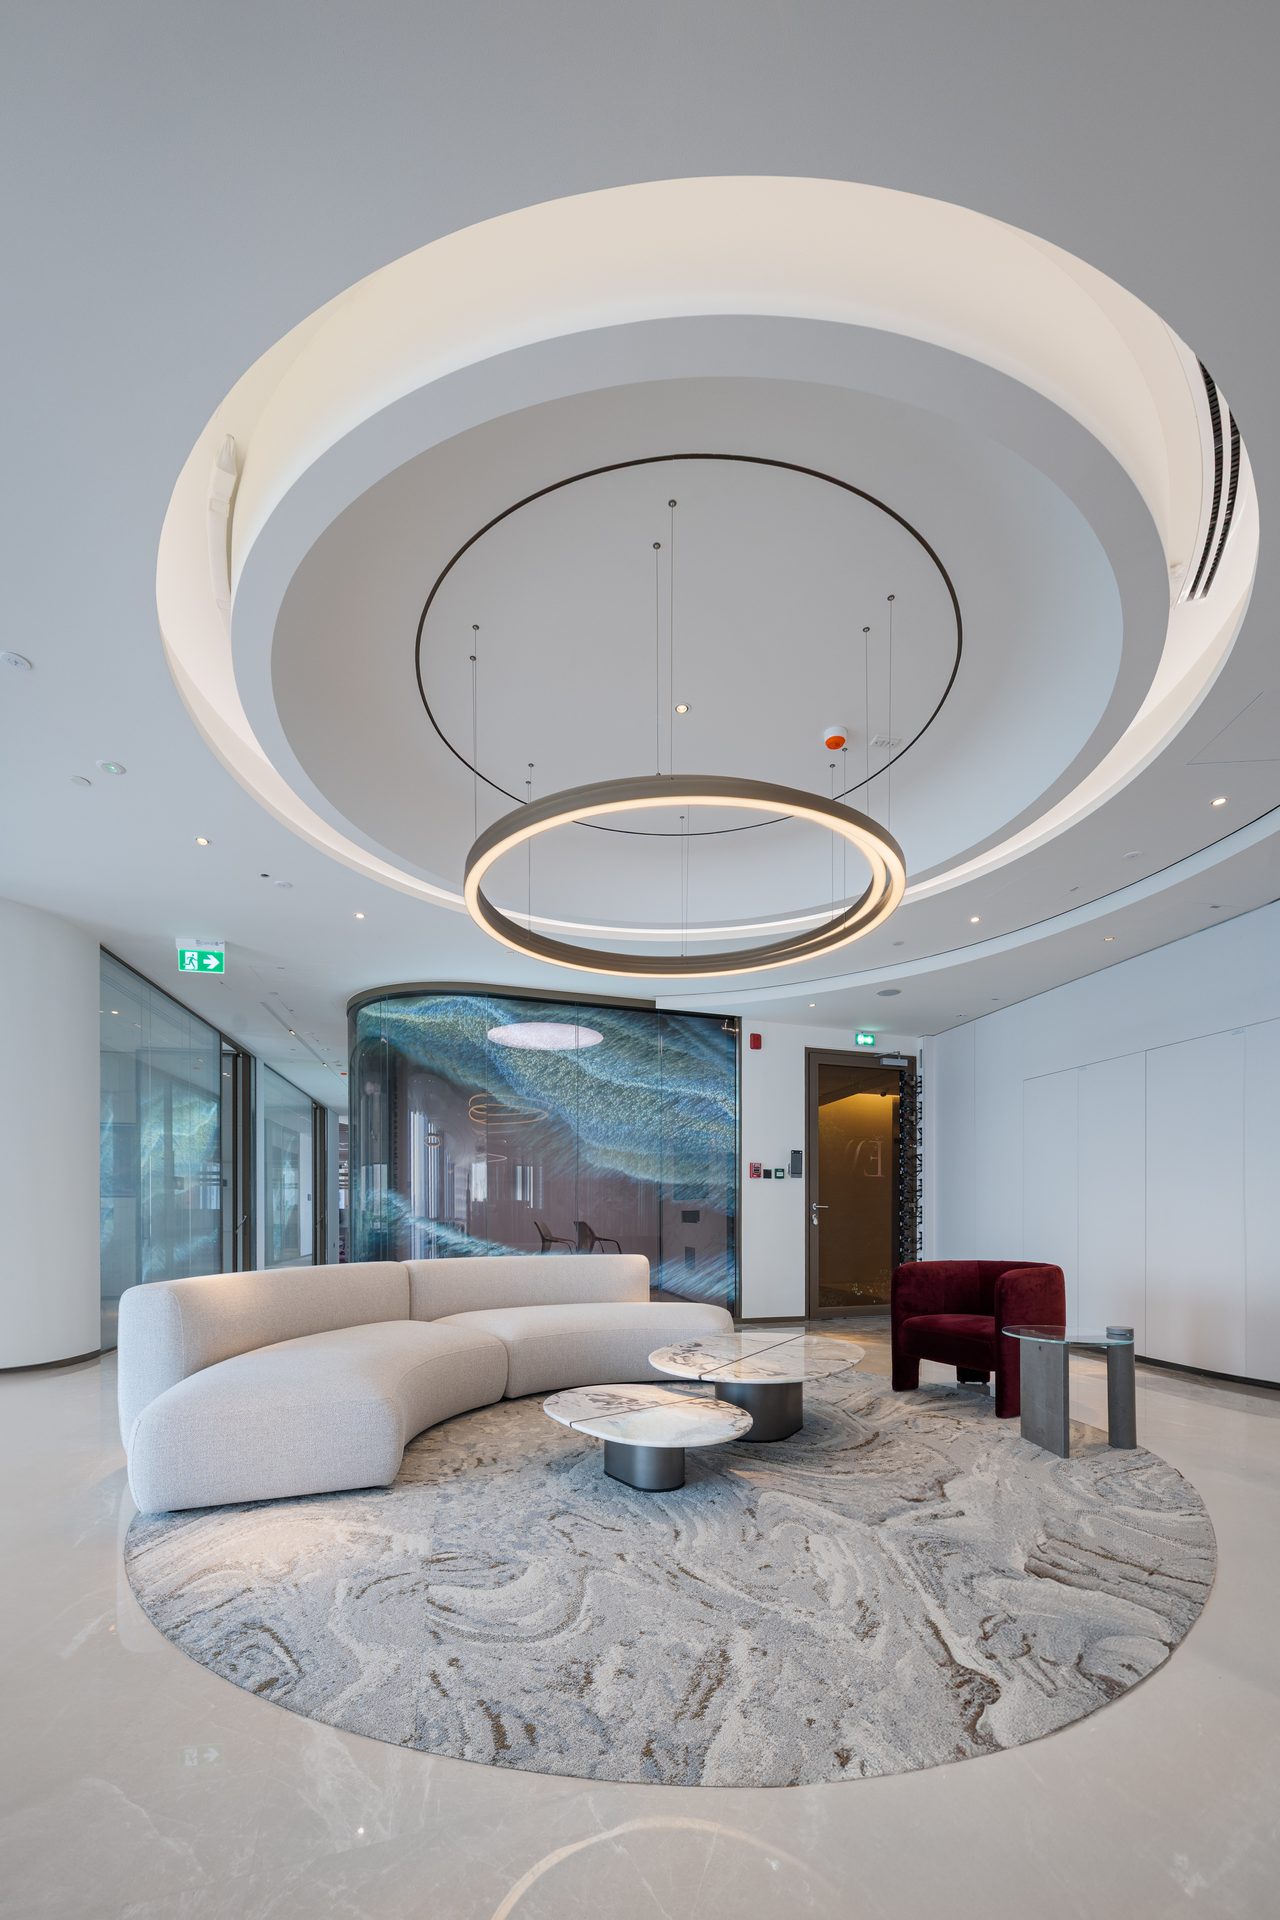
The first installation visitors meet at reception — a field of light that shifts and resettles as they approach, never quite the same twice.

Move your cursor across the field Touch and drag across the field
Created with Collab

Installations created for the space

Nine works, commissioned specifically for this office, built on holographic glass and media surfaces throughout the space. The artists are co-authors of the space, not contractors.

StratumBoardroom · data-driven artworkKe(y)un Wu
Nura SandsReception · interactive doorwayKaoru Tanaka
Biophilic Holo SeriesMeeting rooms · holographic glassCollab
Market PillarsLobby · media architectureCollab
Human NatureOffice floor · data-driven artworkfuse* Factory
EmergenceOffice floor · data-driven artworkClaude
Living SurfaceLounge · kinetic wallCollab
ShanshuiOffice floor · data-driven artworkYuxi Cao
ReverberationOffice floor · data-driven artworkClaude
Each tile links out to the artist behind it. Unattributed works are collective pieces by Collab.

Sensory Design

Soundscapes

An algorithmically generated sound system, built on science-based music therapy methods, tunes the sonic character of every zone in real time — responding to daylight, occupancy, and the rhythm of the workday.

Preview
Two zones from the library
0:00
0:00
Four-minute loop from the full generative library, captured on site · 6 February.
Concept

Composed from a growing library of field-recorded natural sound, original scores from multiple composers, and generative mixing, the system runs autonomously across a zoned, office-wide sound network — curated against employee sound preference and cultural background gathered by survey. No two moments sound quite the same.
Focus
Ergotropic, >90 bpm, fast and rhythmic — sharpens alertness and drive.
Relax
Trophotropic, <60 bpm, soft and natural — slows the pulse, eases the mind.
Employee Lounge Area
Relaxing sound environments to encourage breaks and mental reset.
Open Workspaces
Calming yet stimulating background sound to boost concentration.
Meeting Rooms & Offices
Adaptive, controlled soundscapes that support clear communication and creative thinking.
Reception & Waiting Area
Inviting soundscapes to create a welcoming first impression.

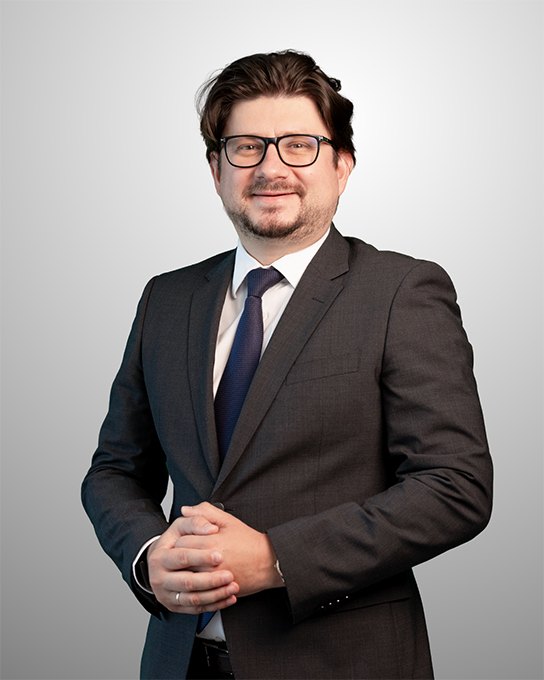
Ilya Demidov, Managing Director, Elite Merit
“I have watched four cycles of this market from the inside, and the one thing that never changes is that the buyers who commit early are rarely the ones who regret it. A permanent office in Downtown Dubai is not a marketing gesture, it is us putting real capital behind a read on where this region is going. I wanted a space built the way we actually work: honest about the numbers, calm under pressure, designed for people who need to think clearly while a lot of money is on the table. We built this now because waiting is also a decision, and it is usually the more expensive one.”
Ilya Demidov
Managing Director, Elite Merit
Verifiable

A few facts behind the space

Concrete, verifiable facts about Elite Merit’s new office — the rest is still being finalized.
0
Art installations commissioned for this space
Dubai Downtown
Location
Autumn 2026
Opening
732.06 m²
Total area (7,879.83 sq ft)
Boulevard Plaza, Tower 1
Suites 2403–2404, Downtown Dubai
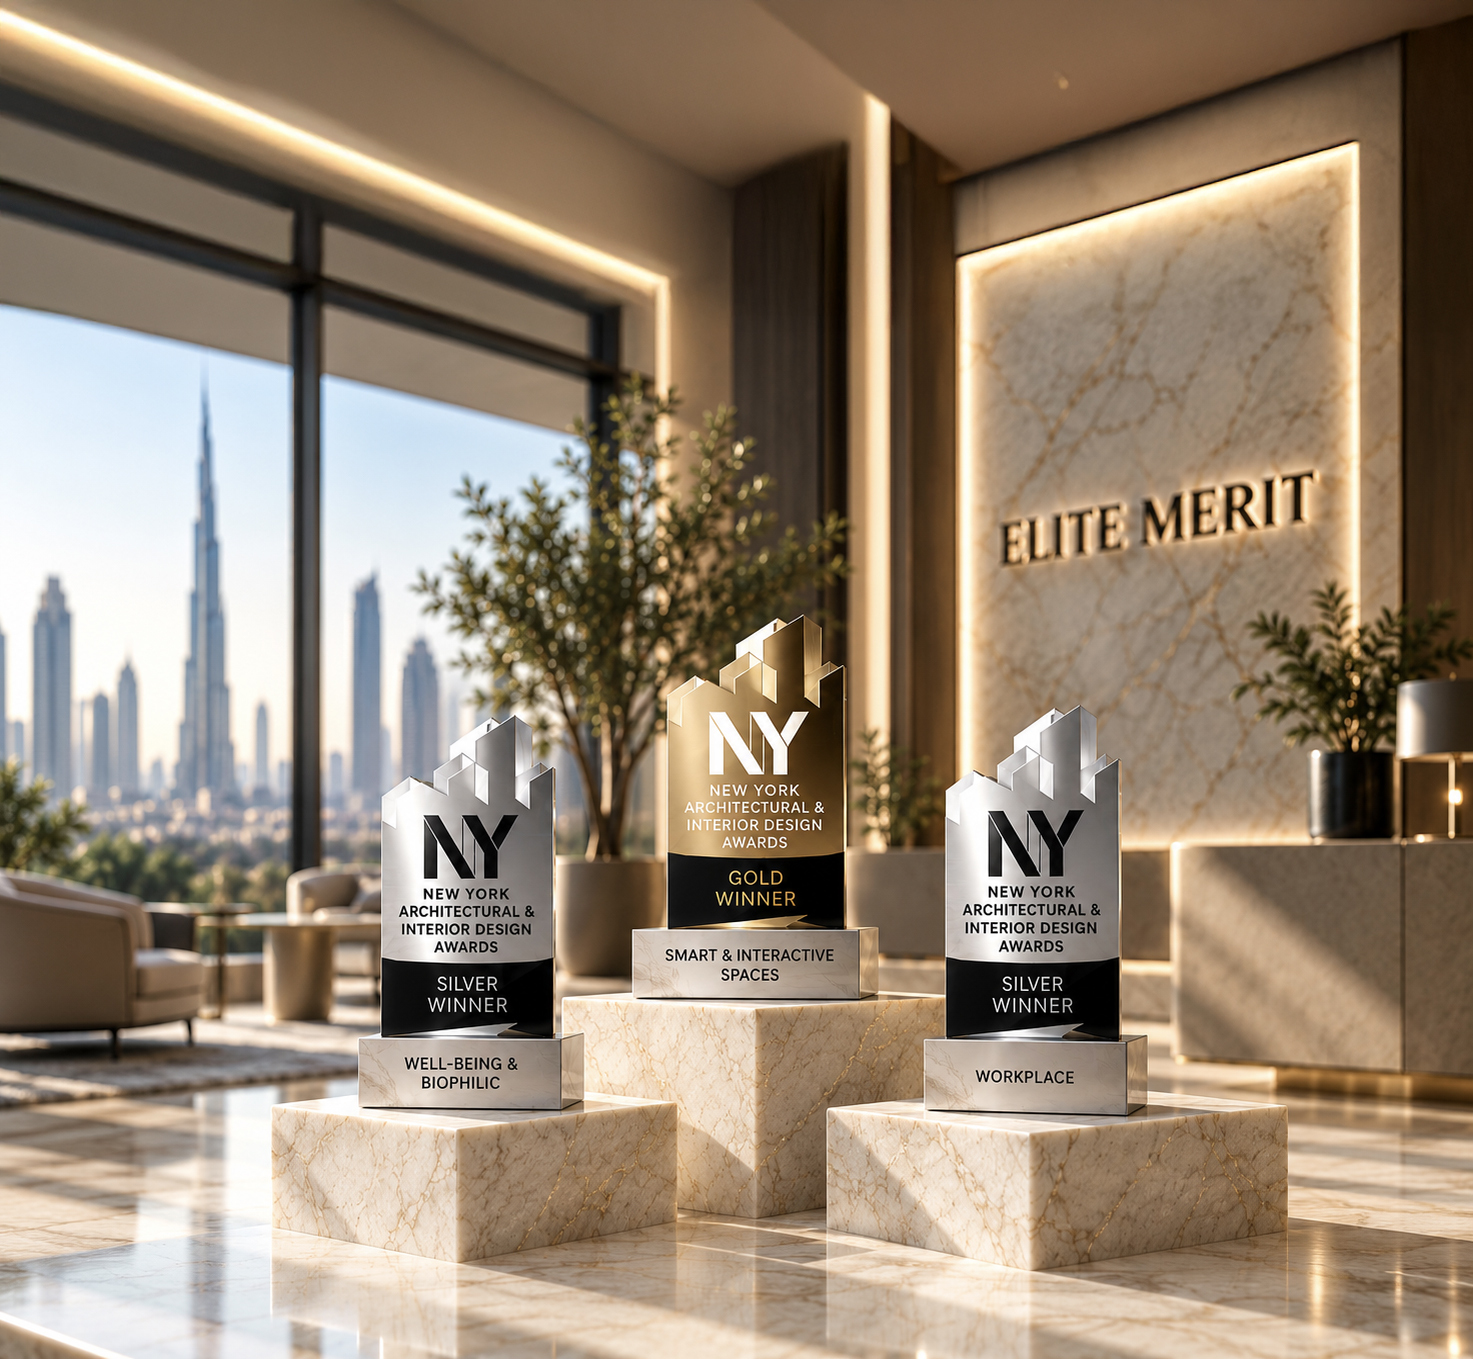
The 2026 NY Architectural & Interior Design Awards, on display in the Dubai office
Recognition

2026 NY Architectural & Interior Design Awards

Elite Merit’s Dubai office project was recognized at the 2026 NY Architectural & Interior Design Awards, created with Collab. The recognition supports our commitment to innovation, workplace quality and high-trust client experience.

Gold

Smart & Interactive Spaces

For the data-driven installations and responsive media surfaces built throughout the office.

Silver

Well-Being & Biophilic

For the biophilic systems and environmental design supporting focus and comfort across the day.

Silver

Workplace

For the overall workplace design and how the space is built around how people actually work.
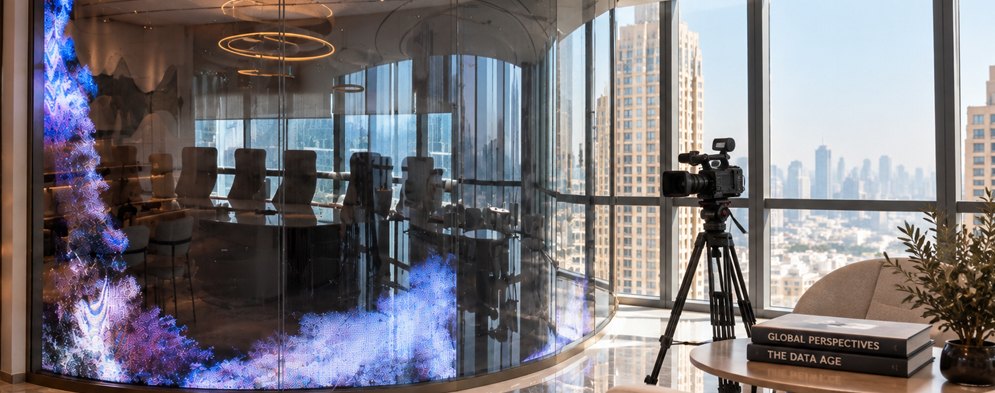
Created with Collab, creative partner on the installations and interior design.
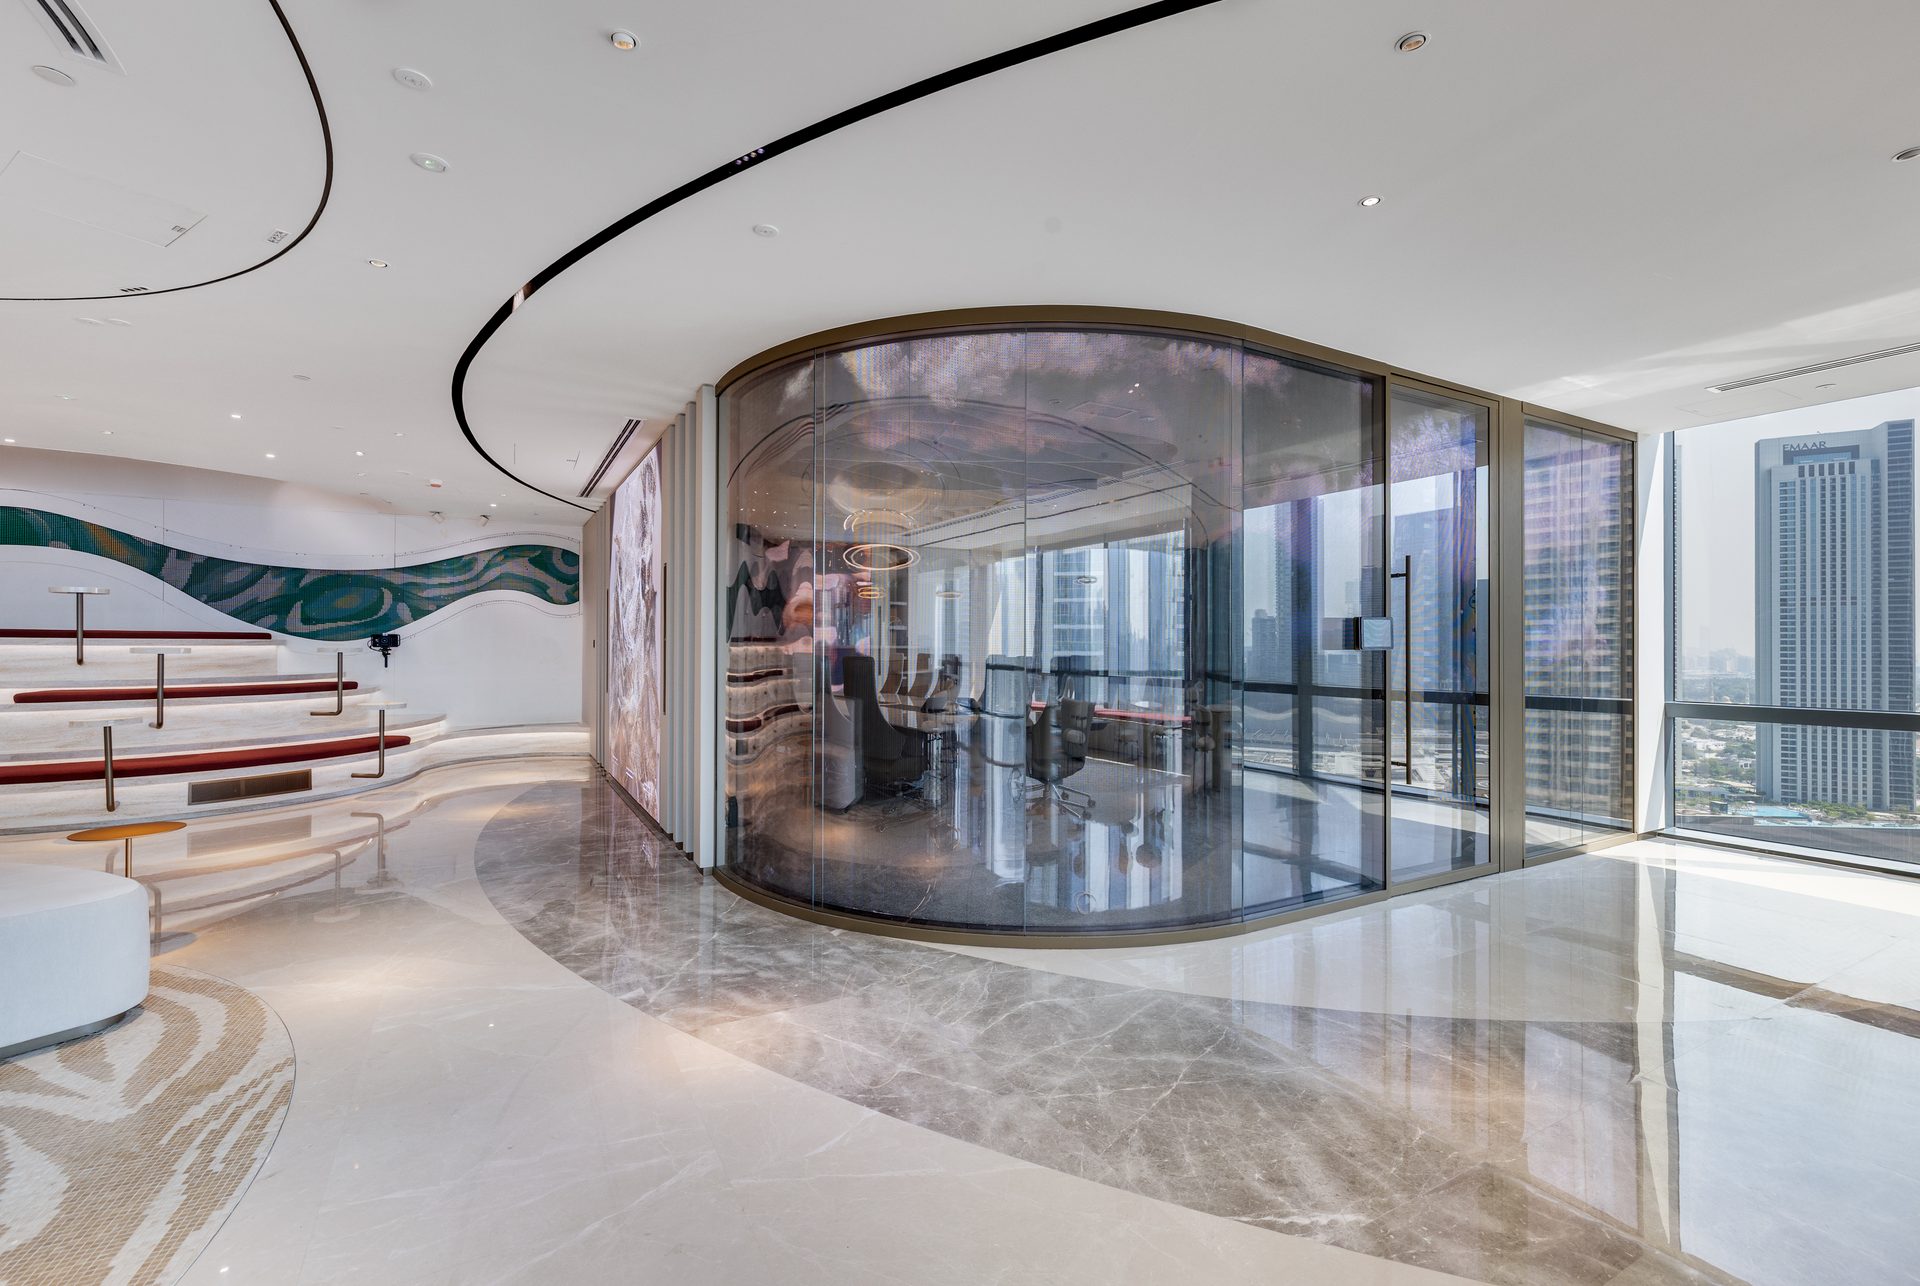
Media room with camera on tripod and generative art installation, overlooking Downtown Dubai
Media enquiries

For journalists

If there is a story here for you about the office, the installations, the company, or the market — we are available for comment, interview, or background conversation.

press@elitemerit.ae
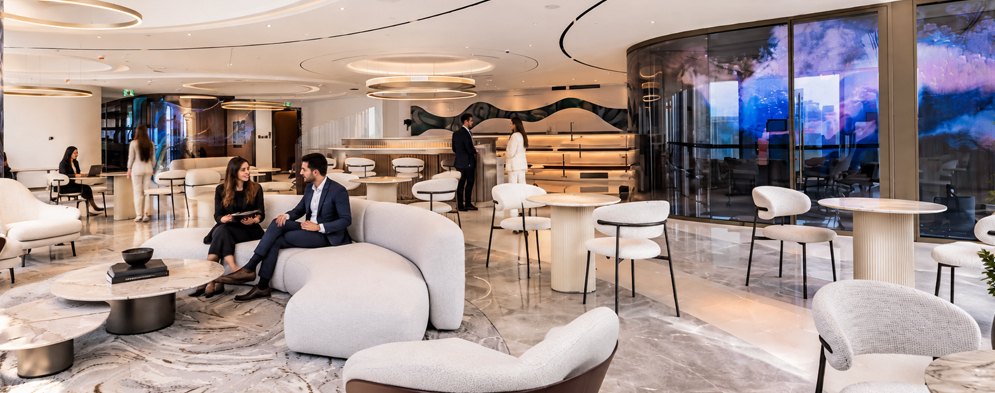
Team members talking in the lounge area of the Elite Merit office
Careers

Built for people like you

The office was designed around the people working in it. If you are interested in joining the team, the available positions are listed on our careers page.

View open positions →


Get in touch

Start a conversation

Address
Boulevard Plaza Tower 1, Offices 2403–2404, Downtown Dubai
Built on trusted partnerships

Our partners

Collab
KPS
XBD
Brainex
Expolight
K‑Array
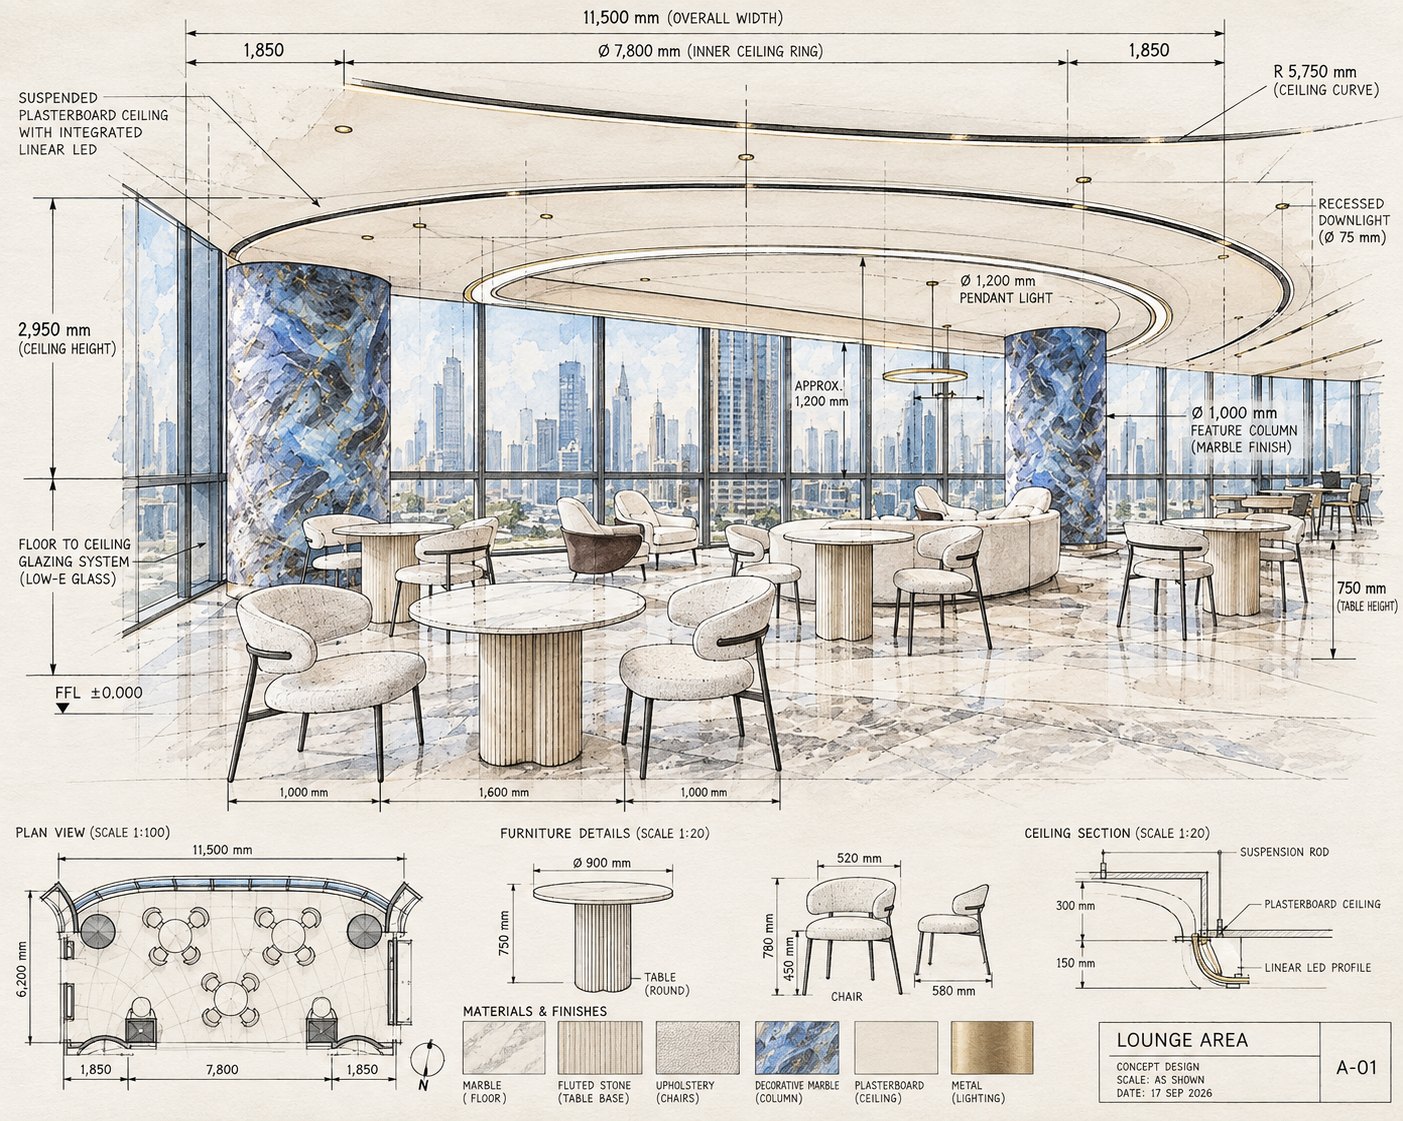
Annotated concept design sketch of the lounge area, with furniture and ceiling details
The philosophy

Where design meets purpose

The design process followed the same logic Elite Merit applies to real estate advisory: define the requirements clearly, make decisions based on evidence, and hold quality consistently across every detail.

01

Technology

Smart infrastructure with AI integrated into climate, access and workflow systems.

02

Design

Material choices, spatial layout and finishing built to Elite Merit’s market positioning.

03

Wellness zones

Light, air quality and sound automatically adjusted throughout the working day.